Search

Leave a Message

Thank you for your message. We will be in touch with you shortly.

Explore Our Properties

Property Description

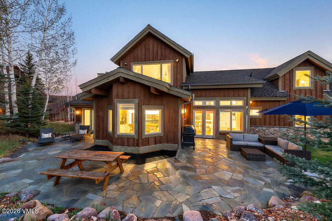
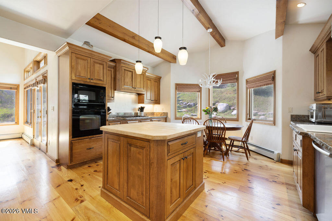
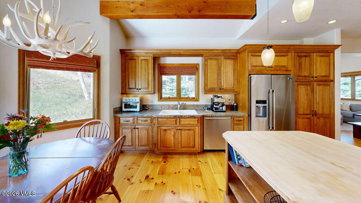
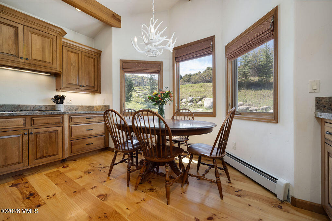
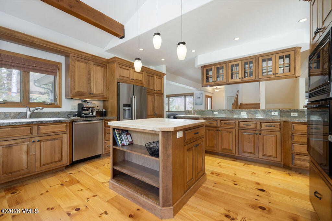
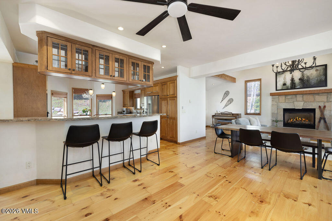
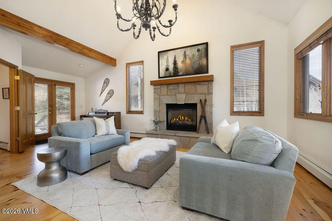
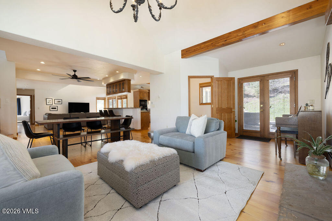
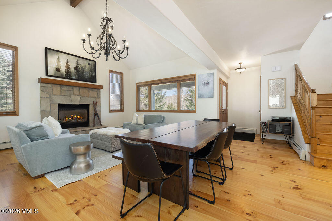
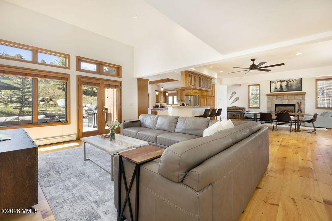
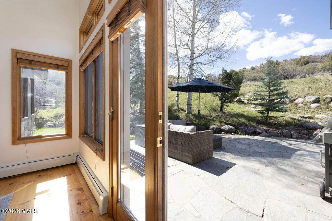
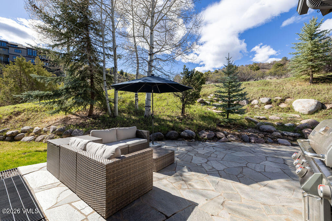
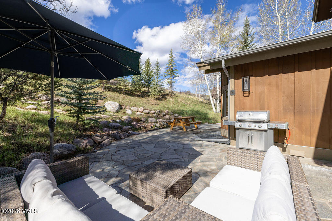
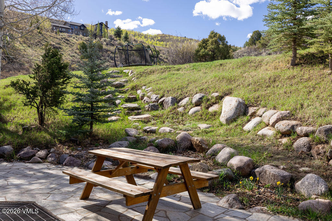
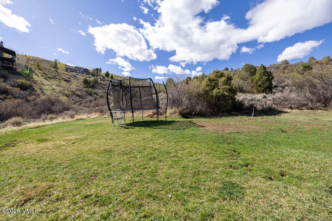
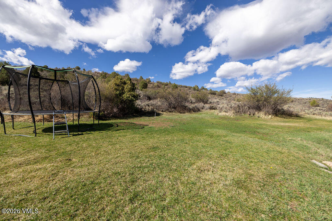
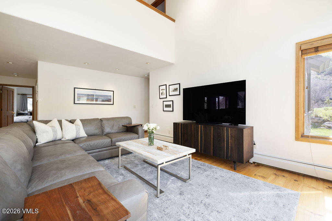
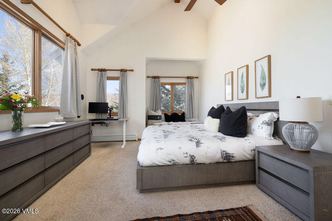
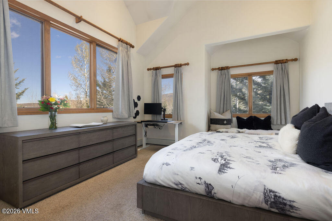
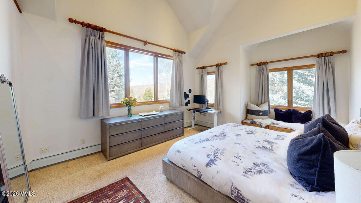
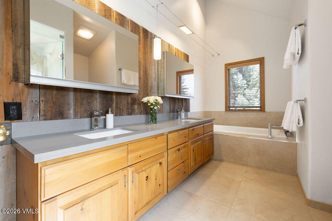
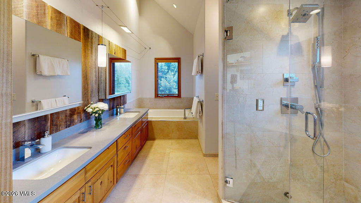
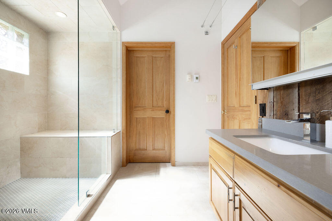
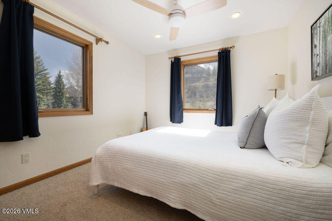
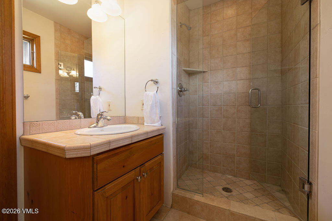
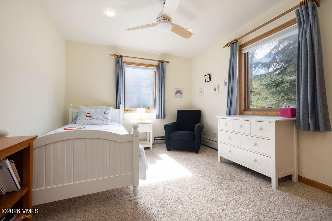
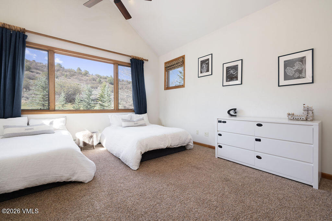
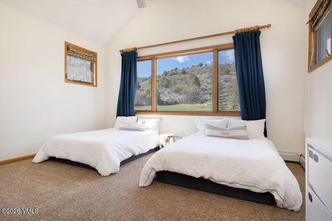
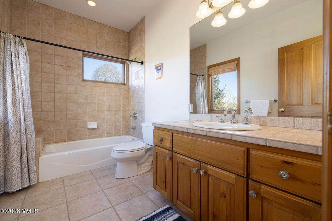
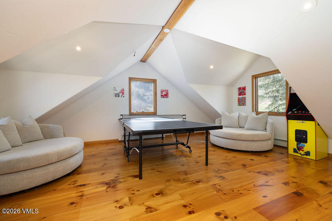
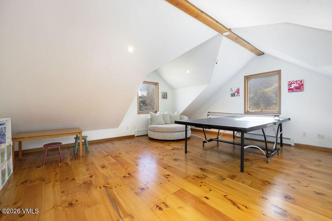
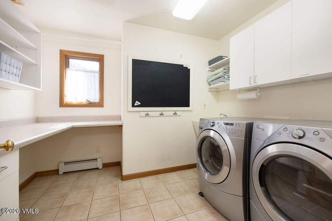
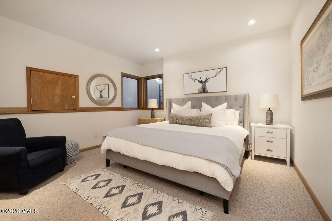
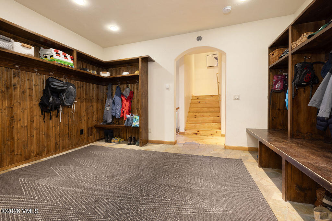
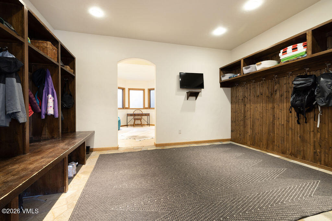
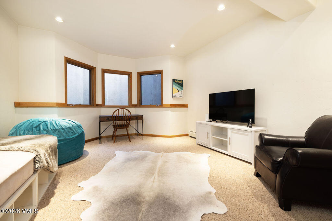
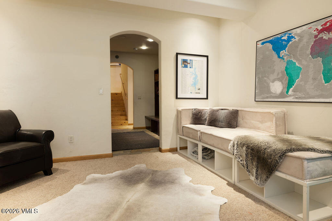
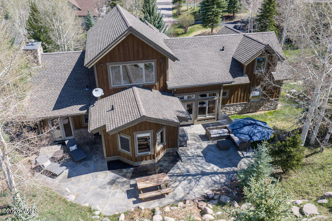
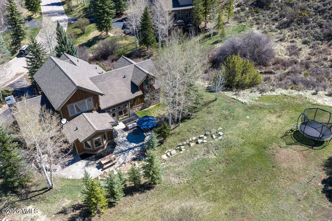
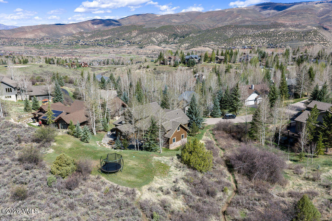
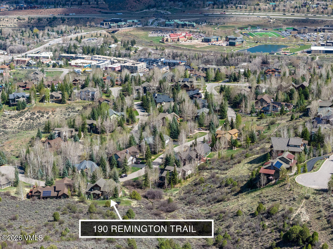
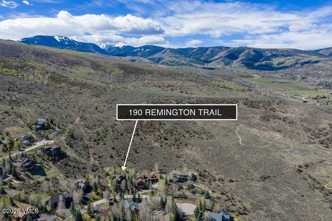
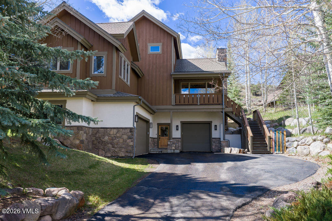
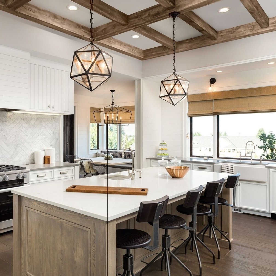
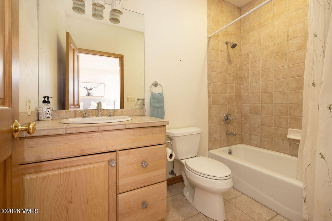
Located on a quiet cul-de-sac in Upper Homestead, this light and bright 5-bedroom, 5.5-bath home backs directly to open space with hiking trails accessible right from your backyard. The first floor offers exceptional functionality, with a spacious mudroom, office, guest bedroom with en-suite bath, and convenient access to both his and her garages. The main level has an open-concept layout for comfort and entertaining. A sun-filled kitchen sits in the heart of the home, complete with granite countertops, a butcher block island, and seamless flow into two inviting living areas. Both spaces open onto a sizeable, private backyard patio--perfect for easy indoor-outdoor living. Also on this level are three bedrooms each with their own bath, including a generous primary suite with an updated bathroom and dual walk-in closets. Vaulted ceilings throughout enhance the sense of space and natural light. Upstairs, there is a junior primary suite with large windows to enjoy the mountain landscape. A lofted recreation room down the hall provides a versatile space for relaxation or play. The tiered backyard creates a usable flat lawn area while maintaining privacy and maximizing sun exposure all day. Ideally located just minutes from downtown Edwards, the Court Club, and only 20 minutes to Vail, this home offers the perfect balance of convenience, privacy, and access to the outdoors.

Overview

Property Status
Pending
Lot Size
0.44 Acres
MLS ID
1013942
Property Type
Residential
Year Built
2002

Features & Amenities

Total Area
4,307 Sq.Ft.
Neighborhood
Arrowhead
View Description
Mountain(s), Valley
Stories
3
Garage Spaces
3.0
Utilities
Internet Available, Trash Service, Cable Available, Electricity Available, Natural Gas Available, Phone Available, Sewer Connected, Snow Removal, Water Available
Roof
Asphalt
Lot Features
See Remarks
Parking
Heated Garage, Surface
Heat Type
Baseboard, Natural Gas
Air Conditioning
Ceiling Fan(s)
Laundry Room
See Remarks
Appliances
Built-In Gas Oven, Cooktop, Dishwasher, Dryer, Microwave, Refrigerator, Washer
Other Interior Features
Fireplace - Gas, Jetted Bath, Patio, Vaulted Ceiling(s), Wired for Cable
Substructure
Concrete Perimeter
HOA Amenities
Clubhouse, Fitness Center, Pool, Racquetball, Tennis Court(s), See Remarks
Sales Price
$2,599,000
Real Estate Tax
$9,331/yr
HOA
$120/mo
Zoning
Residential

Downloads

190 Remington Trail

Schedule a Tour

We would love to help you see this beautiful home! As a full-service brokerage, we can help you tour. Please submit an offer, and answer questions about the buying process.
Thank you

for your interest in 190 Remington Trail, Edwards, CO 81632

190 Remington Trail
Navigate
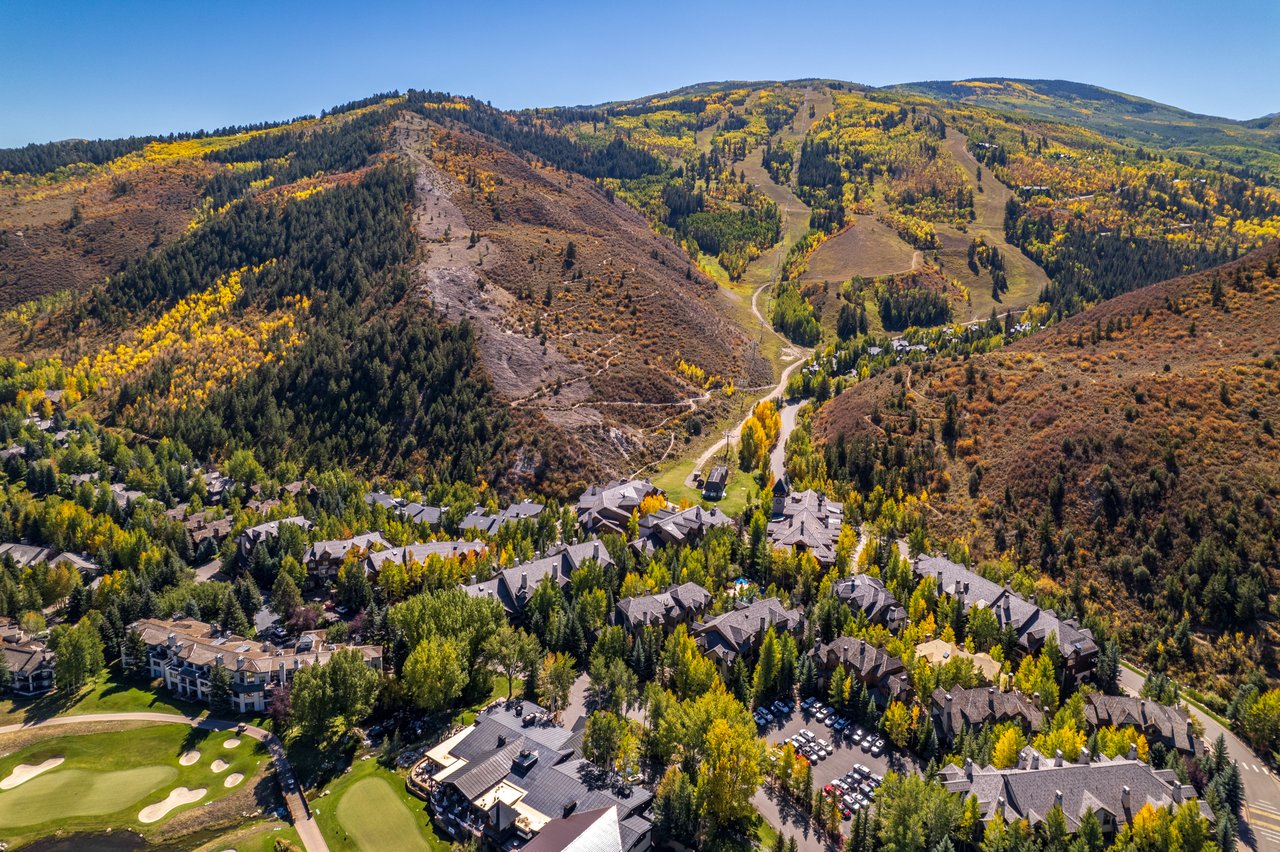
Arrowhead

Explore Arrowhead

Homeowners have the opportunity to join the exclusive Arrowhead Club.

read more
190 Remington Trail
explore in 3d
  • The main level has an open-concept layout for comfort and entertaining.

    Kris Bruce & Delfina Dorquier

Mortgage Calculator

Estimate your monthly mortgage payment, including the principal and interest, property taxes, and HOA. Adjust the values to generate a more accurate rate.

$0,000 Your Payment 20 15 65
$0,000 Your Payment

I'm Interested In

190 Remington Trail

or
  • CallKris Bruce

    License #40027975

    (970) 376-6656
  • Featured Listings

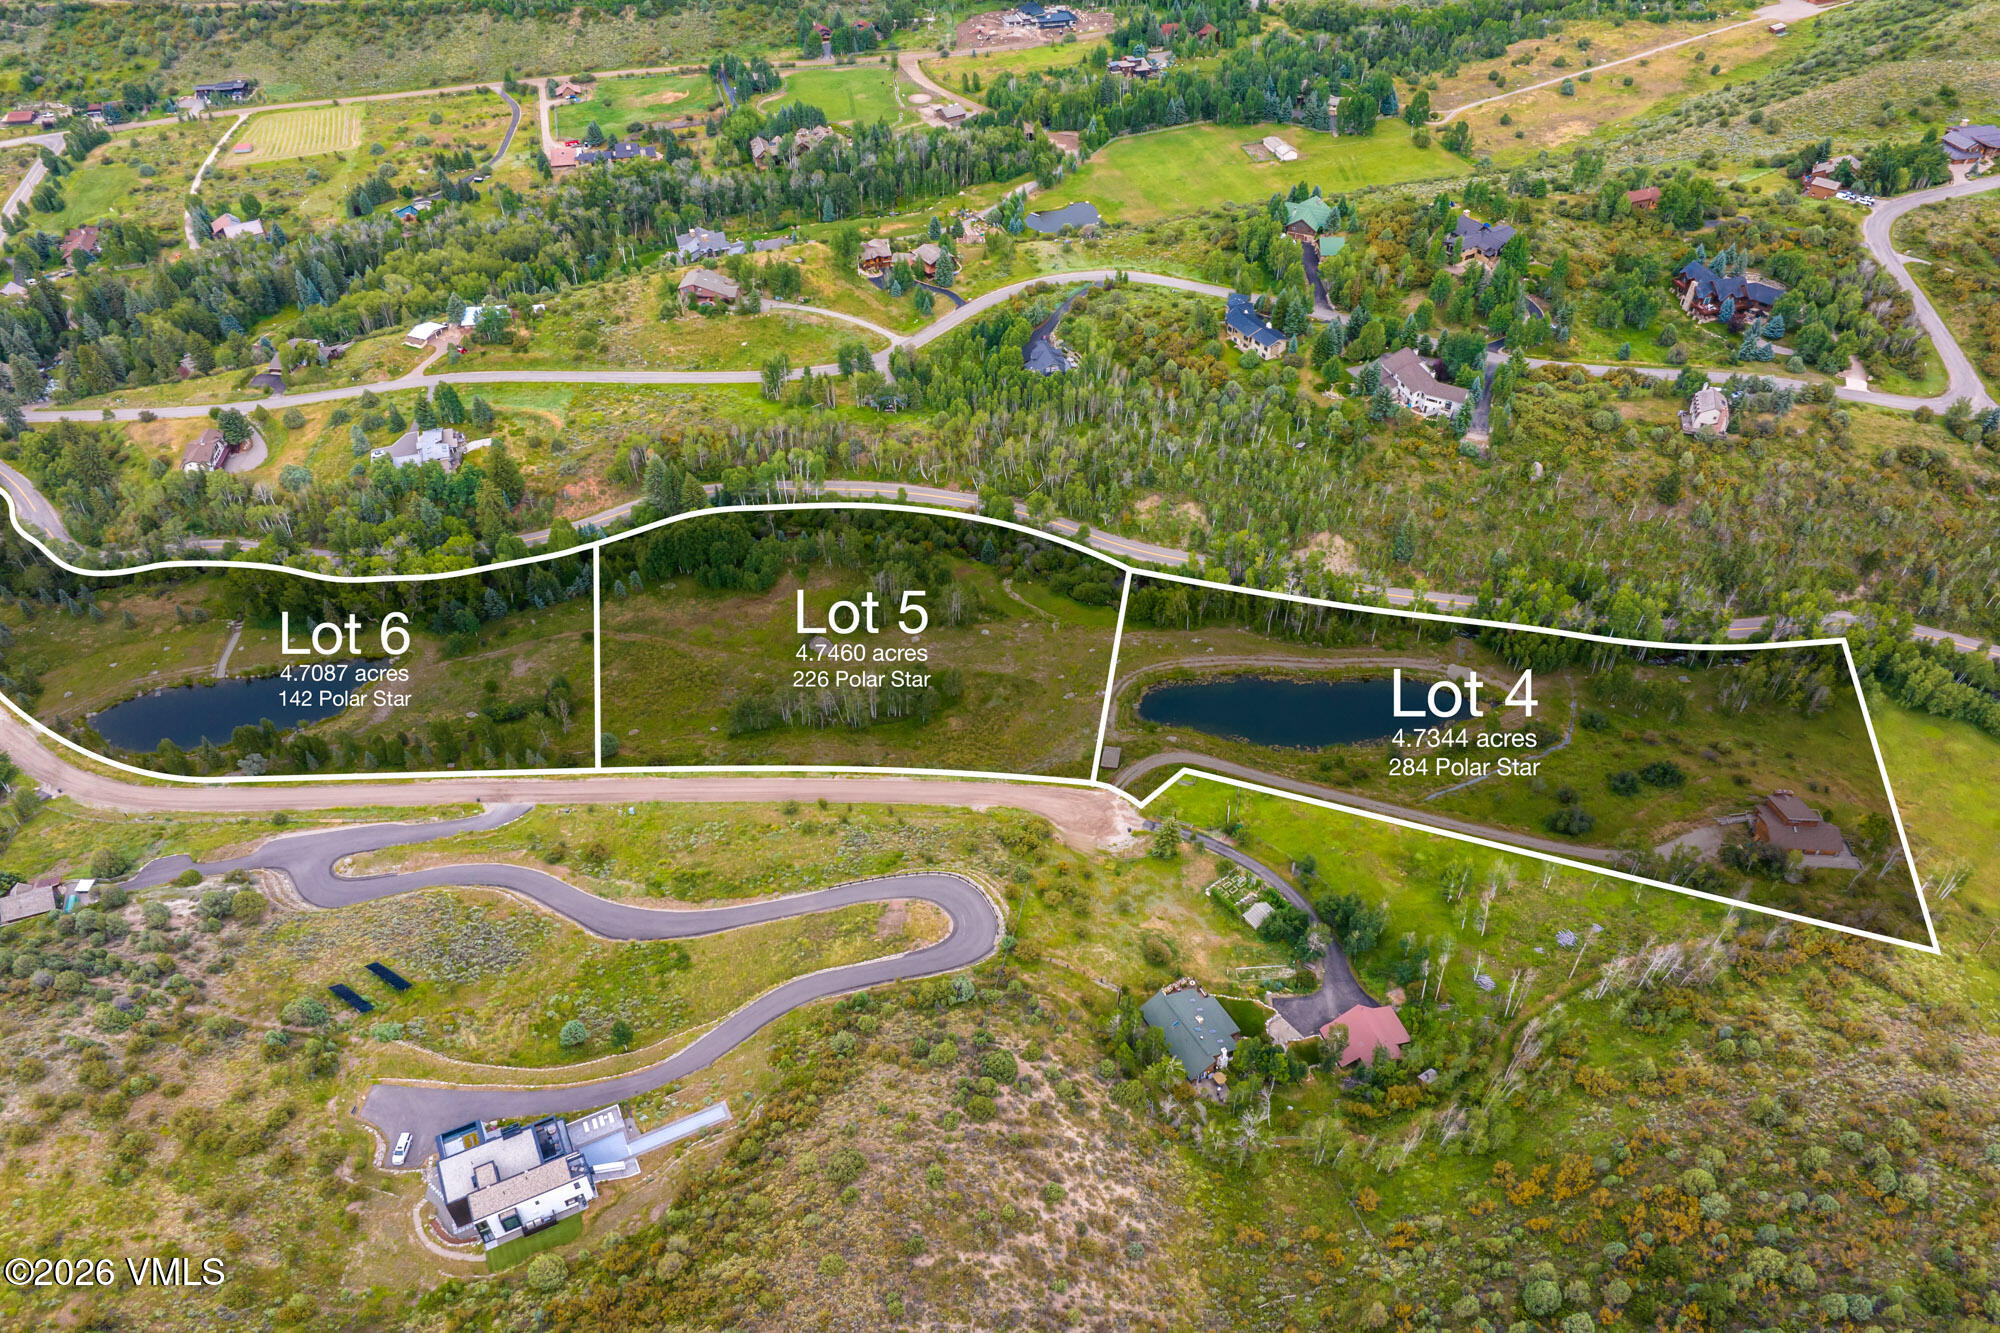
    • 142 & 226 Polar Star Road For Sale

      $8,500,000

      142 & 226 Polar Star Road, Edwards, CO 81632

    • 284 Polar Star Road For Sale

      $8,500,000

      284 Polar Star Road, Edwards, CO 81632

      • 4 Baths
      • 3,450 Sq.Ft.
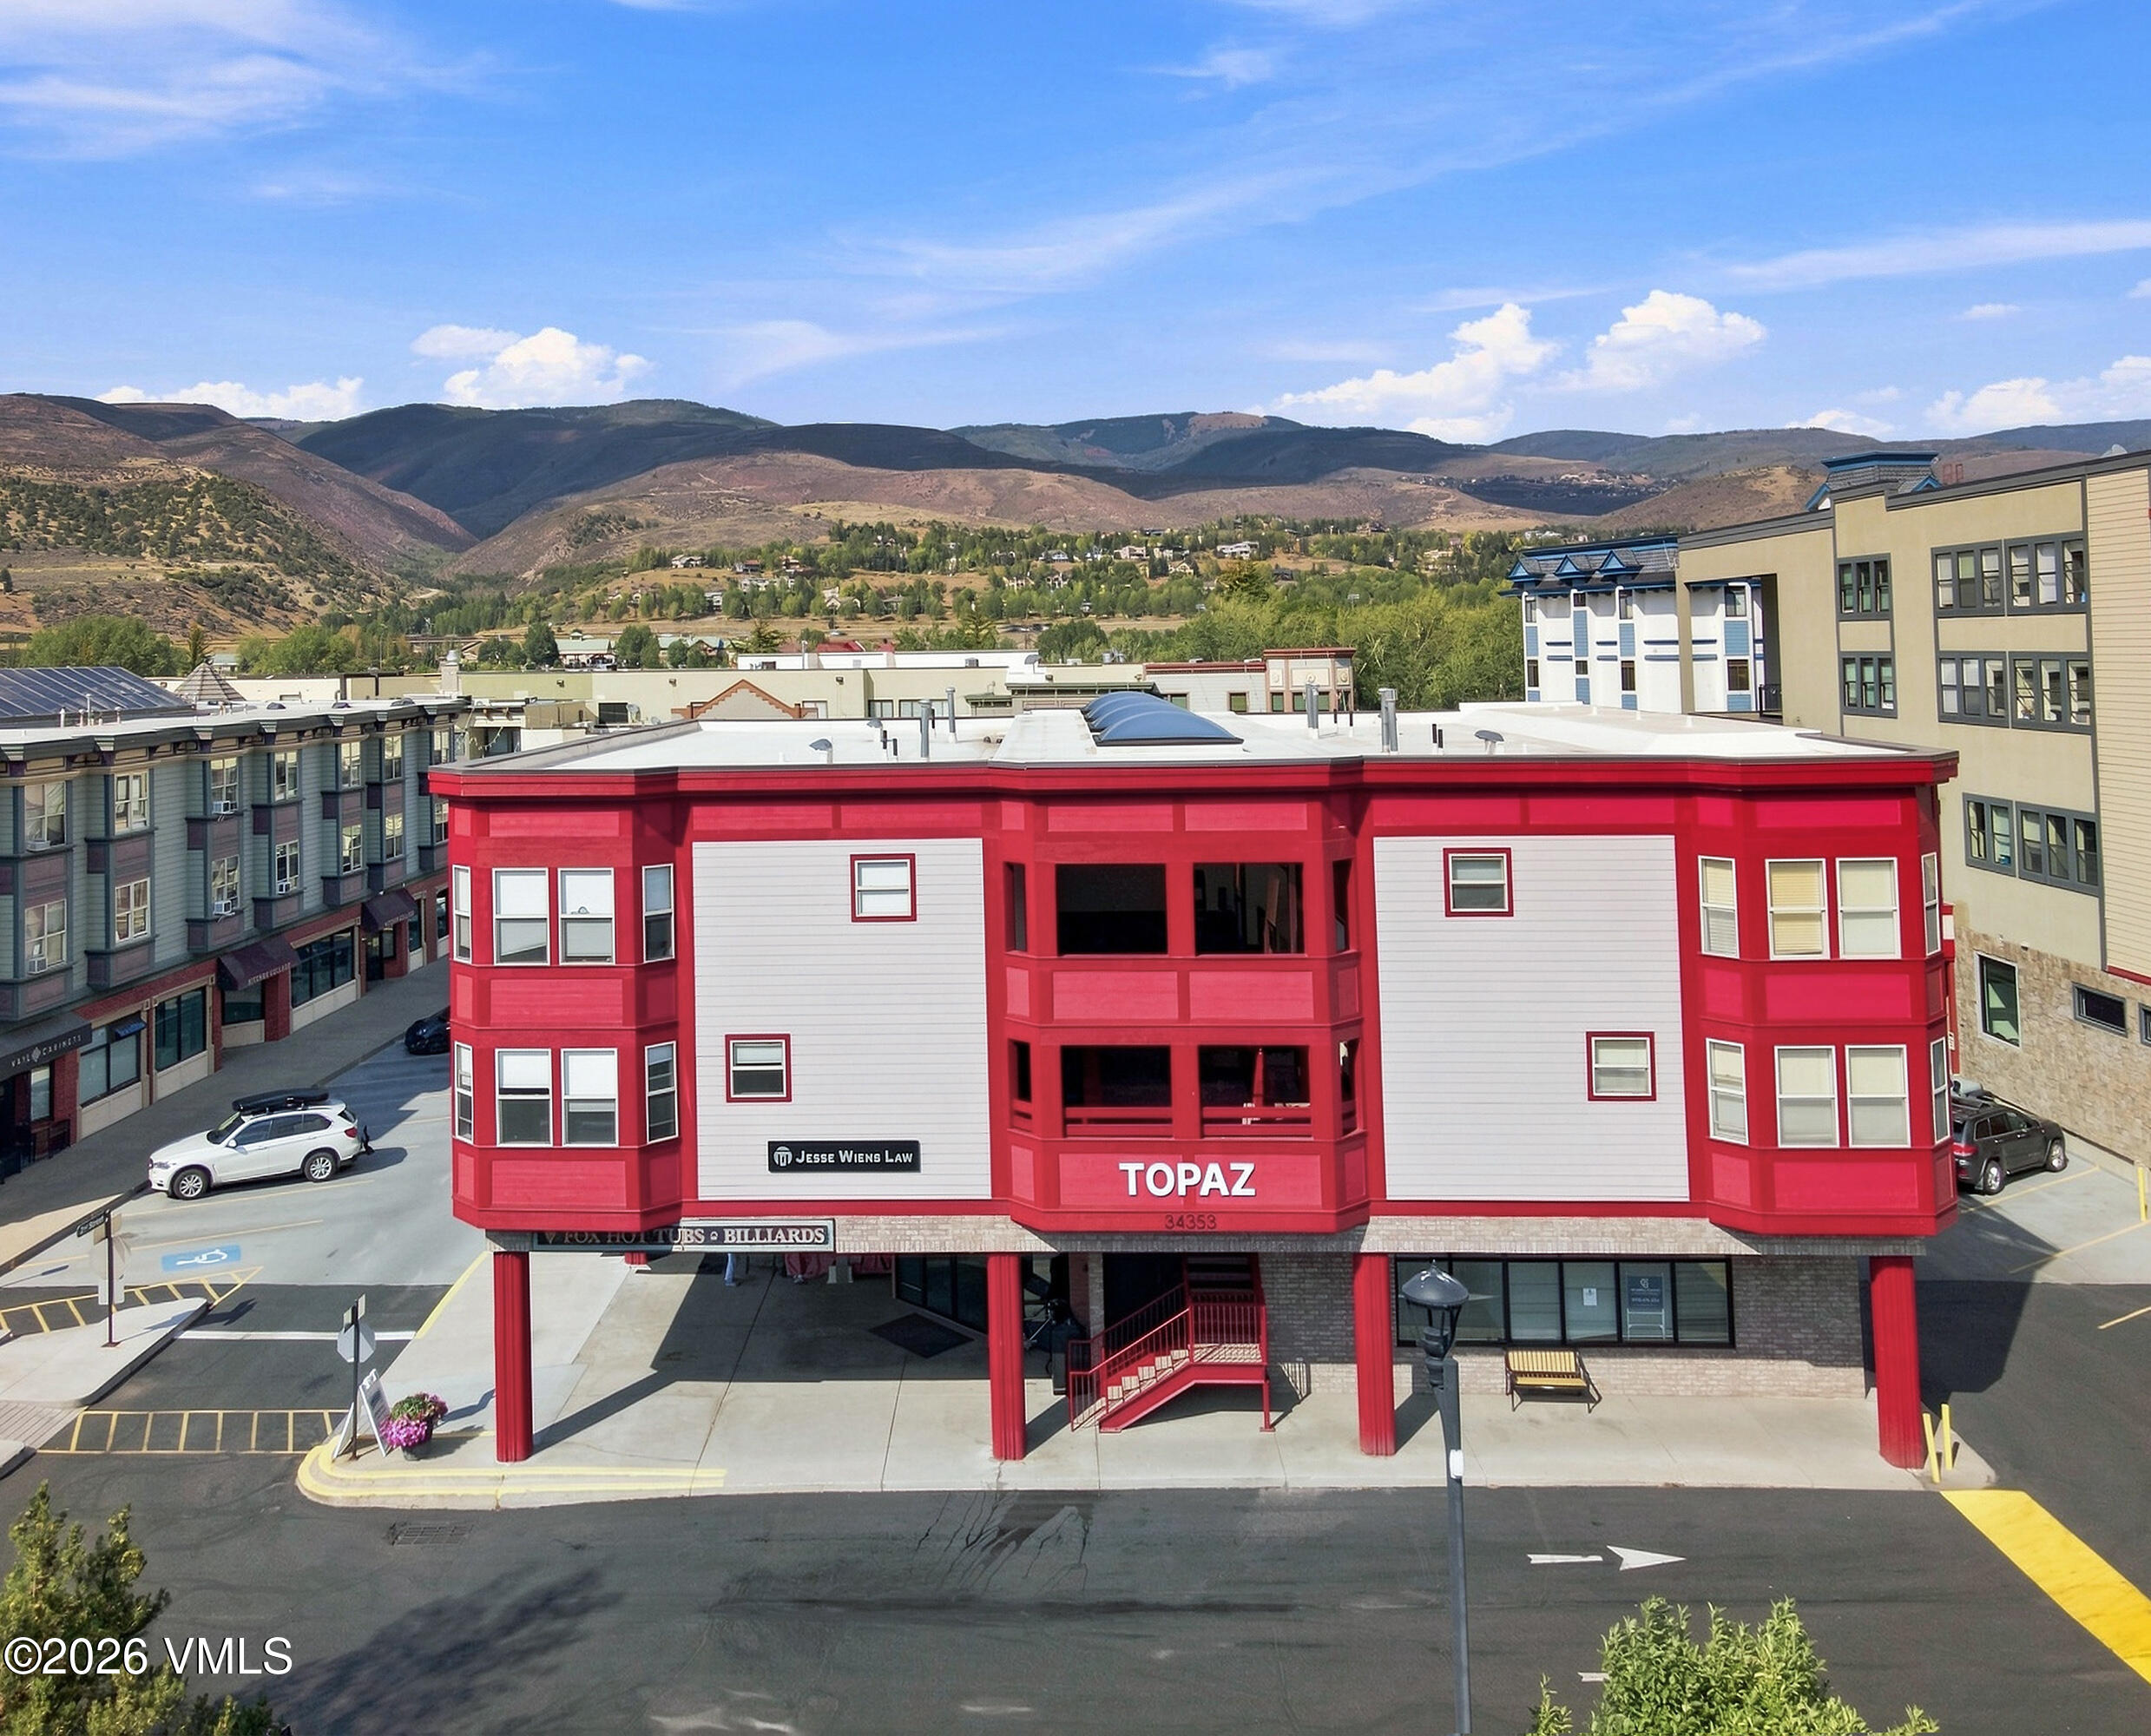
    • 34353 Highway 6 UNIT R-205 For Sale

      $779,000

      34353 Highway 6 UNIT R-205, Edwards, CO 81632

      • 2 Beds
      • 2 Baths
      • 952 Sq.Ft.
    View All

    Follow Us On Instagram