Search

Leave a Message

Thank you for your message. We will be in touch with you shortly.

Explore Our Properties

Property Description

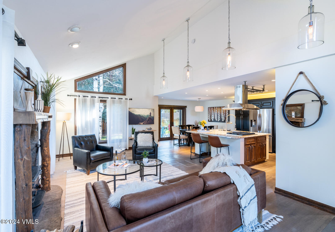
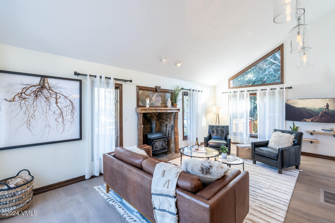
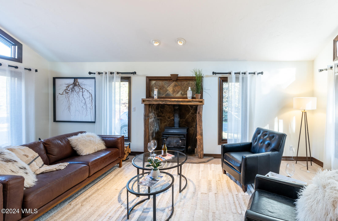
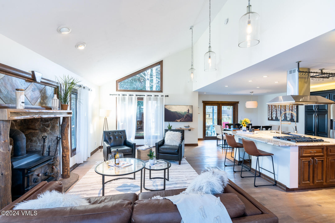
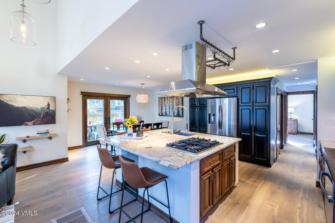
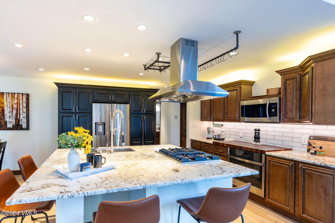
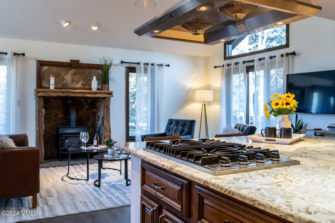
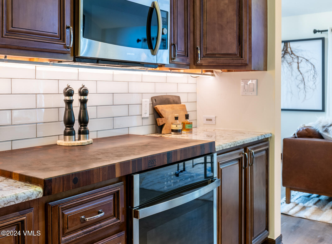
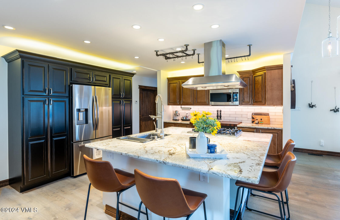
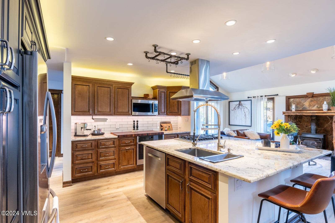
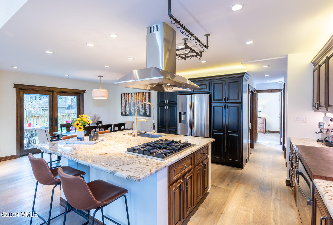
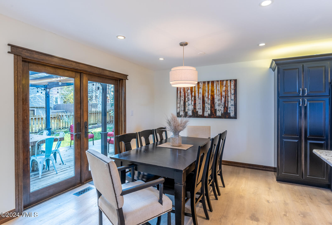
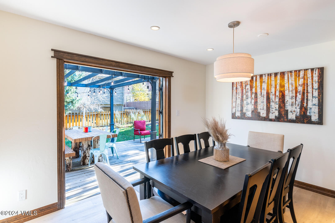
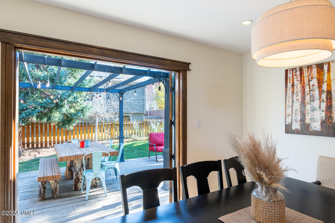
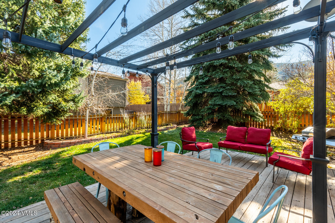
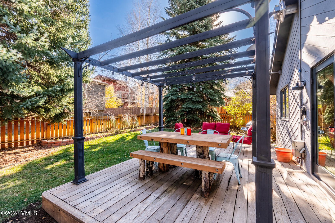
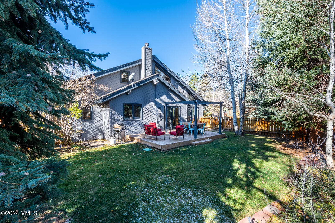
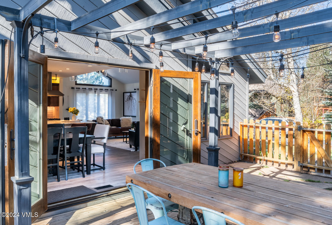
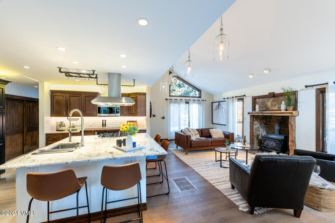
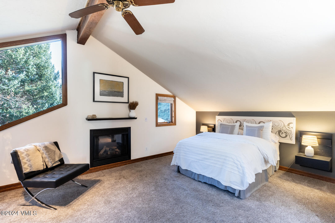
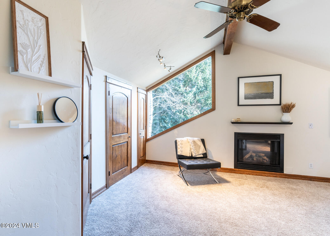
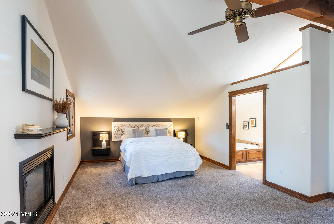
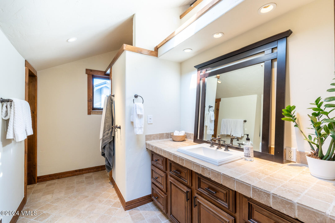
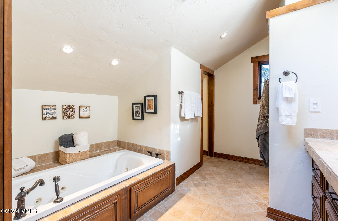
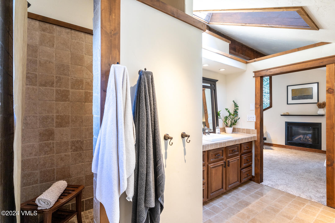
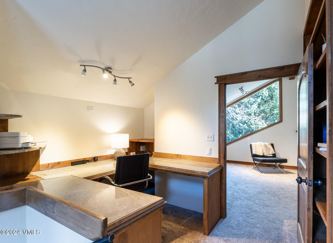
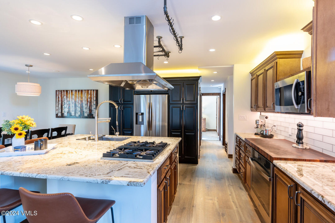
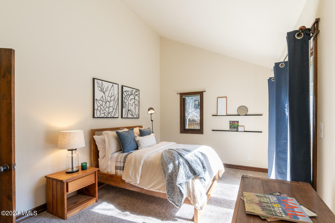
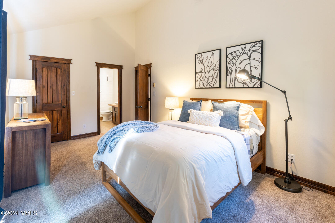
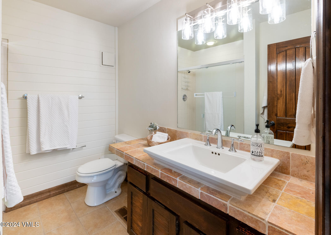
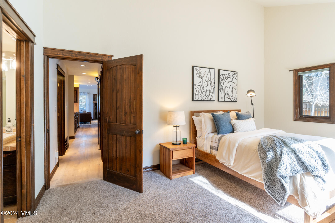
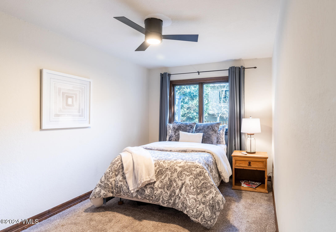
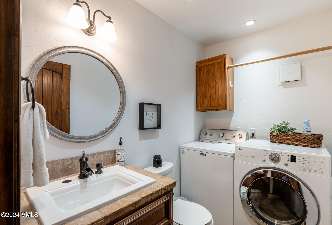
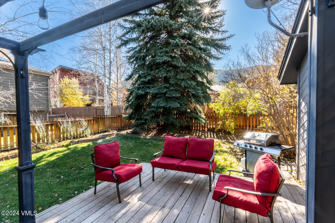
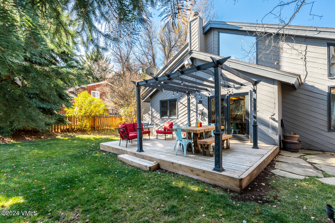
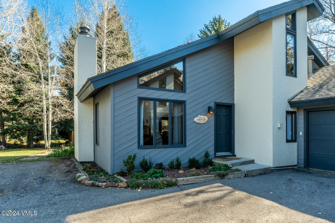
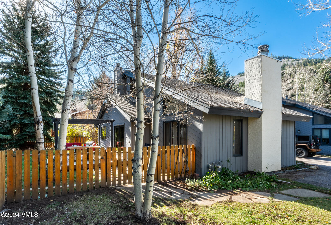
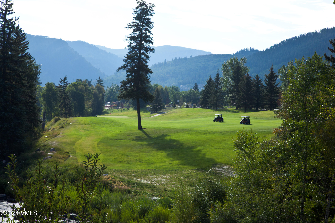
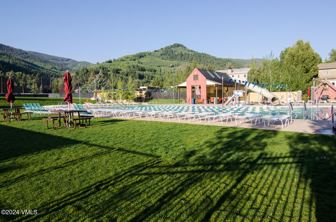
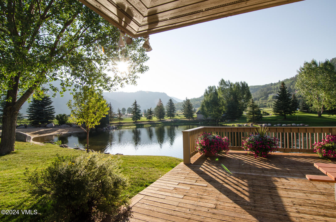
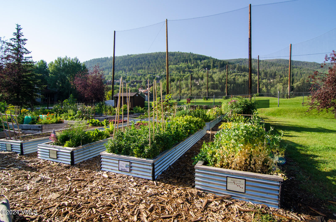
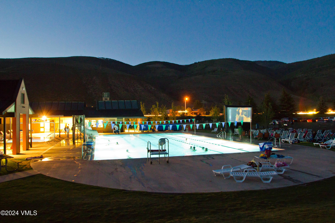
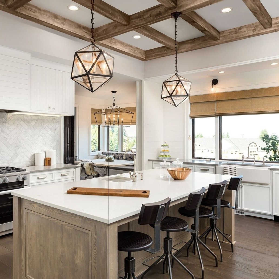
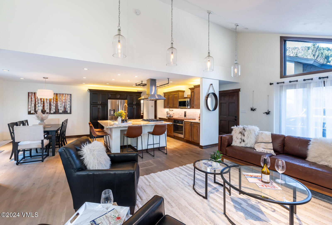
Least expensive updated duplex in a desirable location in popular Eagle Vail. Come see this well priced, newly painted, beautifully furnished 3 bedroom 2 1/2 bath duplex. Step into the main living area with an open floor plan, vaulted ceilings, European white oak floors, wood burning stove and large windows filling the room with natural light. Entertain in the upgraded kitchen featuring, an oversized granite island, custom cabinets, lighting, and stainless steel appliances. From the adjacent dining room, open the French doors onto the patio for your morning coffee or summer dining. The mature landscaped fenced in yard, gives you the feeling of peacefulness, privacy and safety, with plenty of room to add a hot tub or trampoline. Also on the main level, there are 2 bedrooms, 1 and 1/2 baths and laundry. The sky lit upper level includes a flex space for an office or whatever you envision, which leads into a spacious primary suite, with vaulted ceilings, his and her closets and a large jetted tub in the ensuite bathroom. Enjoy the oversized one car garage, with a 50-amp EV charging plug and an attached back shed adding even more storage space for all of your toys, with potential for a future mud room. There is additional parking on the side of the driveway. This duplex is ideally situated close to all of the Eagle Vail neighborhood amenities: golf, tennis, pickleball, Summer pool, community gardens, playground and the Eagle Vail Winter shuttle to Vail.

Overview

Property Status
Sold
Date Sold
December 19, 2024
Lot Size
5,662 Sq.Ft.
MLS ID
1010606
Property Type
Multi-Family
Year Built
1979

Features & Amenities

Total Area
1,991 Sq.Ft.
Neighborhood
Avon
Stories
2
Garage Spaces
1.0
Utilities
Cable Available, Electricity Available, Natural Gas Available, Phone Available, Sewer Available, Sewer Connected, Trash, Water Available
Roof
Asphalt
Parking
Attached Garage, Surface
Heat Type
Forced Air, Natural Gas
Air Conditioning
Ceiling Fan(s)
Laundry Room
See Remarks
Appliances
Built-In Electric Oven, Dishwasher, Microwave, Range, Range Hood, Refrigerator, Washer/Dryer
Other Interior Features
Fireplace - Gas, Jetted Bath, Patio, Skylight(s), Vaulted Ceiling(s), Wired for Cable, Wood Stove
Substructure
Poured in Place
Sales Price
$1,539,000
Real Estate Tax
$5,578/yr
HOA
$160/yr
Zoning
Residential

Downloads

208 Stone Creek Drive B

Schedule a Tour

We would love to help you see this beautiful home! As a full-service brokerage, we can help you tour. Please submit an offer, and answer questions about the buying process.

Thank you

for your interest in 208 Stone Creek Drive B, Avon, CO 81620

208 Stone Creek Drive B
Navigate
Avon

Explore Avon

Avon is a vibrant mountain town in the heart of the Vail Valley.

read more

I'm Interested In

208 Stone Creek Drive B

or
  • CallKris Bruce

    License #40027975

    (970) 376-6656
  • Follow Us On Instagram