Search

Leave a Message

Thank you for your message. We will be in touch with you shortly.

Explore Our Properties

Property Description

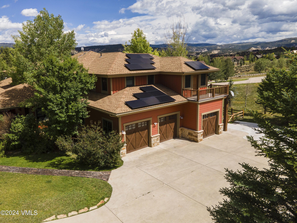
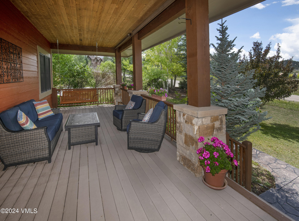
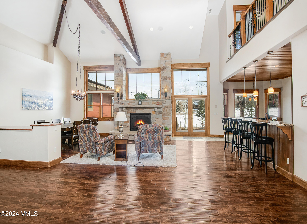
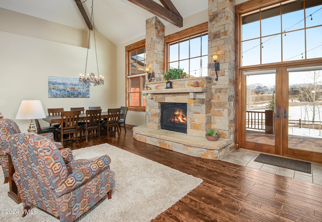
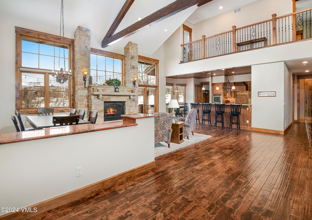
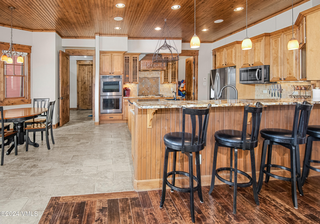
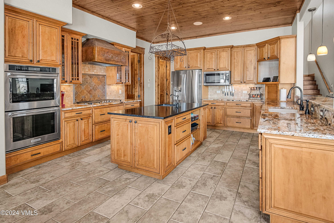
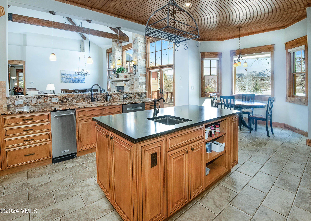
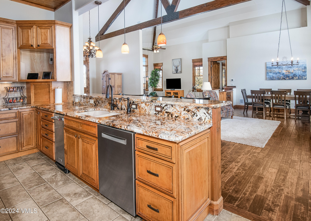
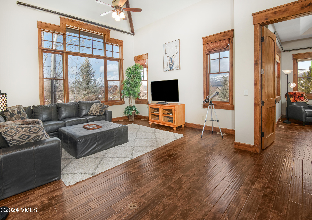
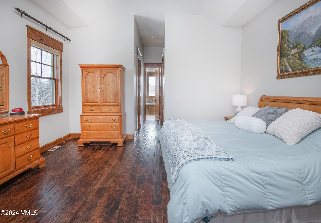
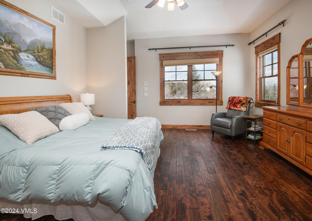
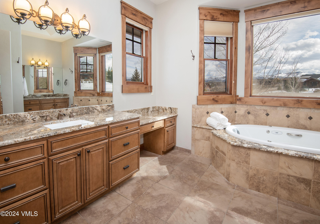
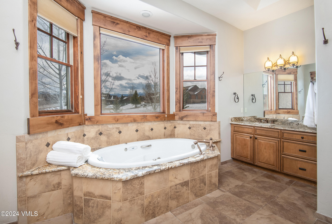
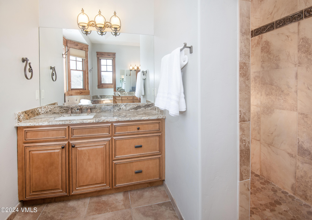
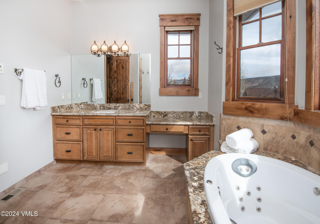
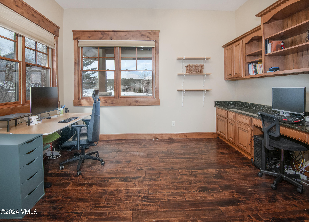
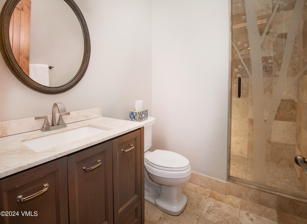
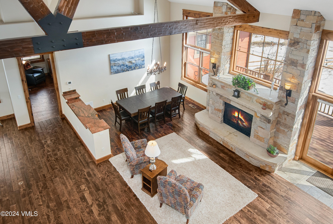
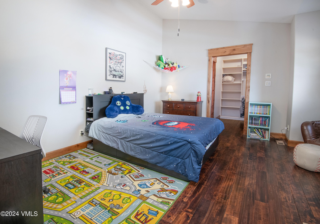
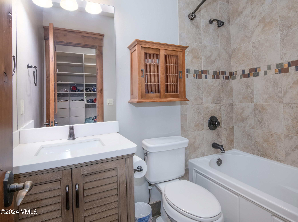
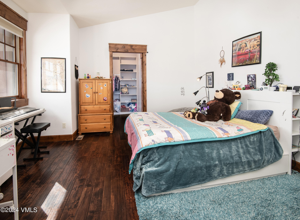
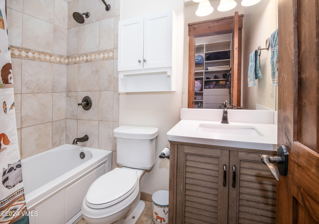
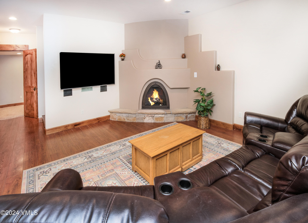
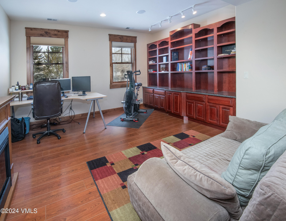
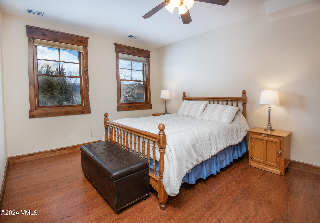
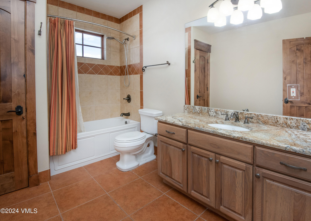
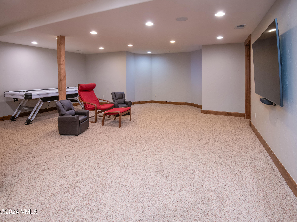
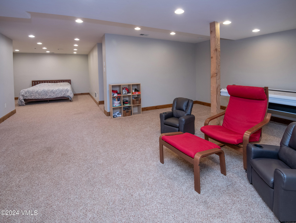
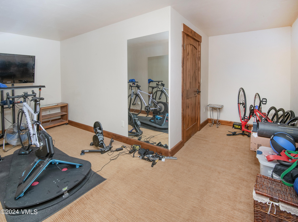
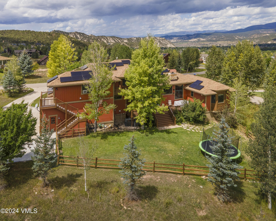
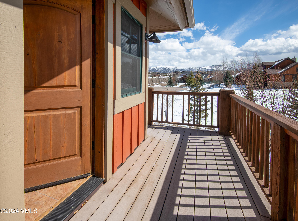
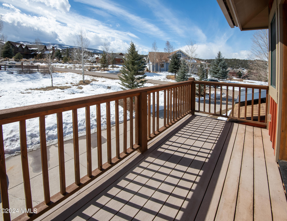
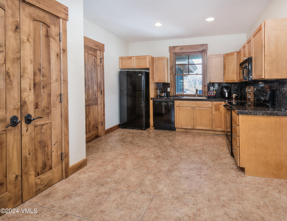
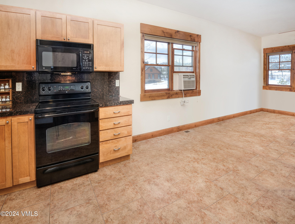
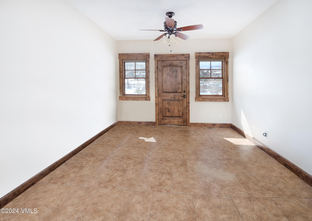
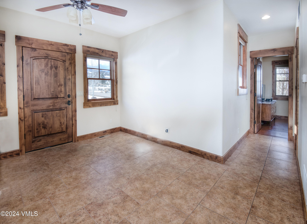
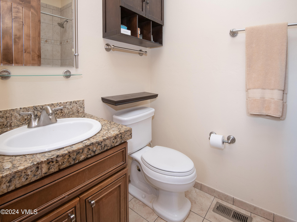
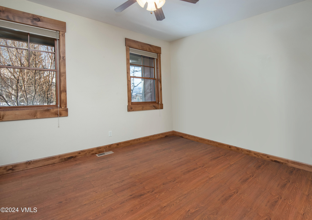
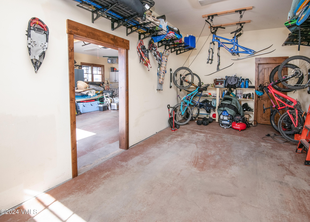
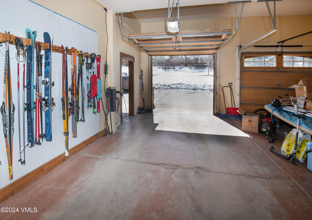
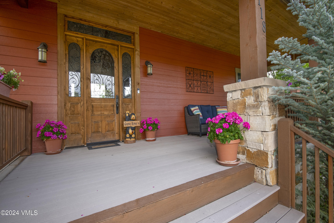
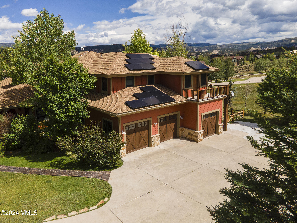
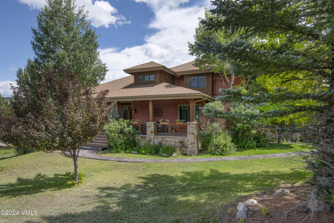
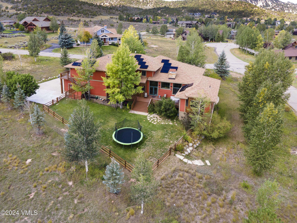
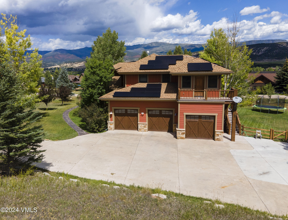
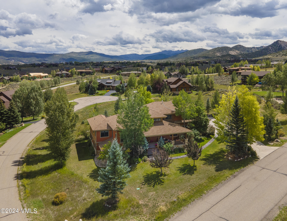
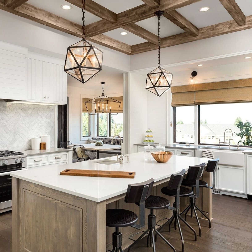
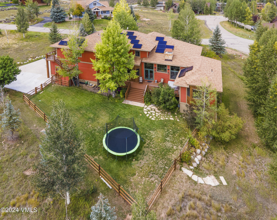
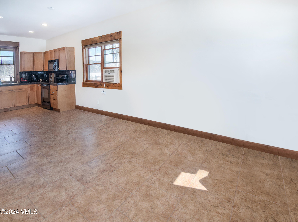
Welcome to this spacious upgraded single family home featuring 5 bedrooms, 6 bathrooms, and an attached 1 bedroom lock-off over the garage, ideal for offsetting your mortgage or serving as a mother-in-law suite. Stepping inside, you're immediately struck by the vaulted ceilings, a central fireplace, an open living area and an abundance of natural light streaming through all the windows. The main floor includes a generous sized primary suite and bath, as well as an office, which is not included in the bedroom count. The kitchen features a custom range hood, granite countertops and stainless appliances. Upstairs, find two junior suites, with vaulted ceilings, ensuite baths and walk in closets. On the lower level, the walk-out basement offers a large living room, two additional bedrooms, a bathroom, and a flex room for extra living space. The house sits on a quiet, sizeable corner-lot, with a fenced in yard, plus a roomy covered front porch and sunny back deck. Enjoy the central air conditioning in the summer, owned solar panels to offset your electricity, plus a 3 car garage for all your mountain toys. Close to all the amenities Eagle has to offer and just minutes from EGE airport, Vail and Beaver Creek.

Overview

Property Status
Sold
Date Sold
April 18, 2025
Lot Size
0.71 Acres
MLS ID
1011359
Property Type
Residential
Year Built
2006

Features & Amenities

Total Area
6,845 Sq.Ft.
Neighborhood
Arrowhead
View Description
Mountain(s)
Stories
3
Garage Spaces
3.0
Utilities
Cable Available, Electricity Available, Natural Gas Available, Phone Available, Sewer Available, Sewer Connected, Snow Removal, Trash, Water Available
Roof
Asphalt
Parking
Heated Garage
Heat Type
Forced Air, Natural Gas, Solar
Air Conditioning
Central Air
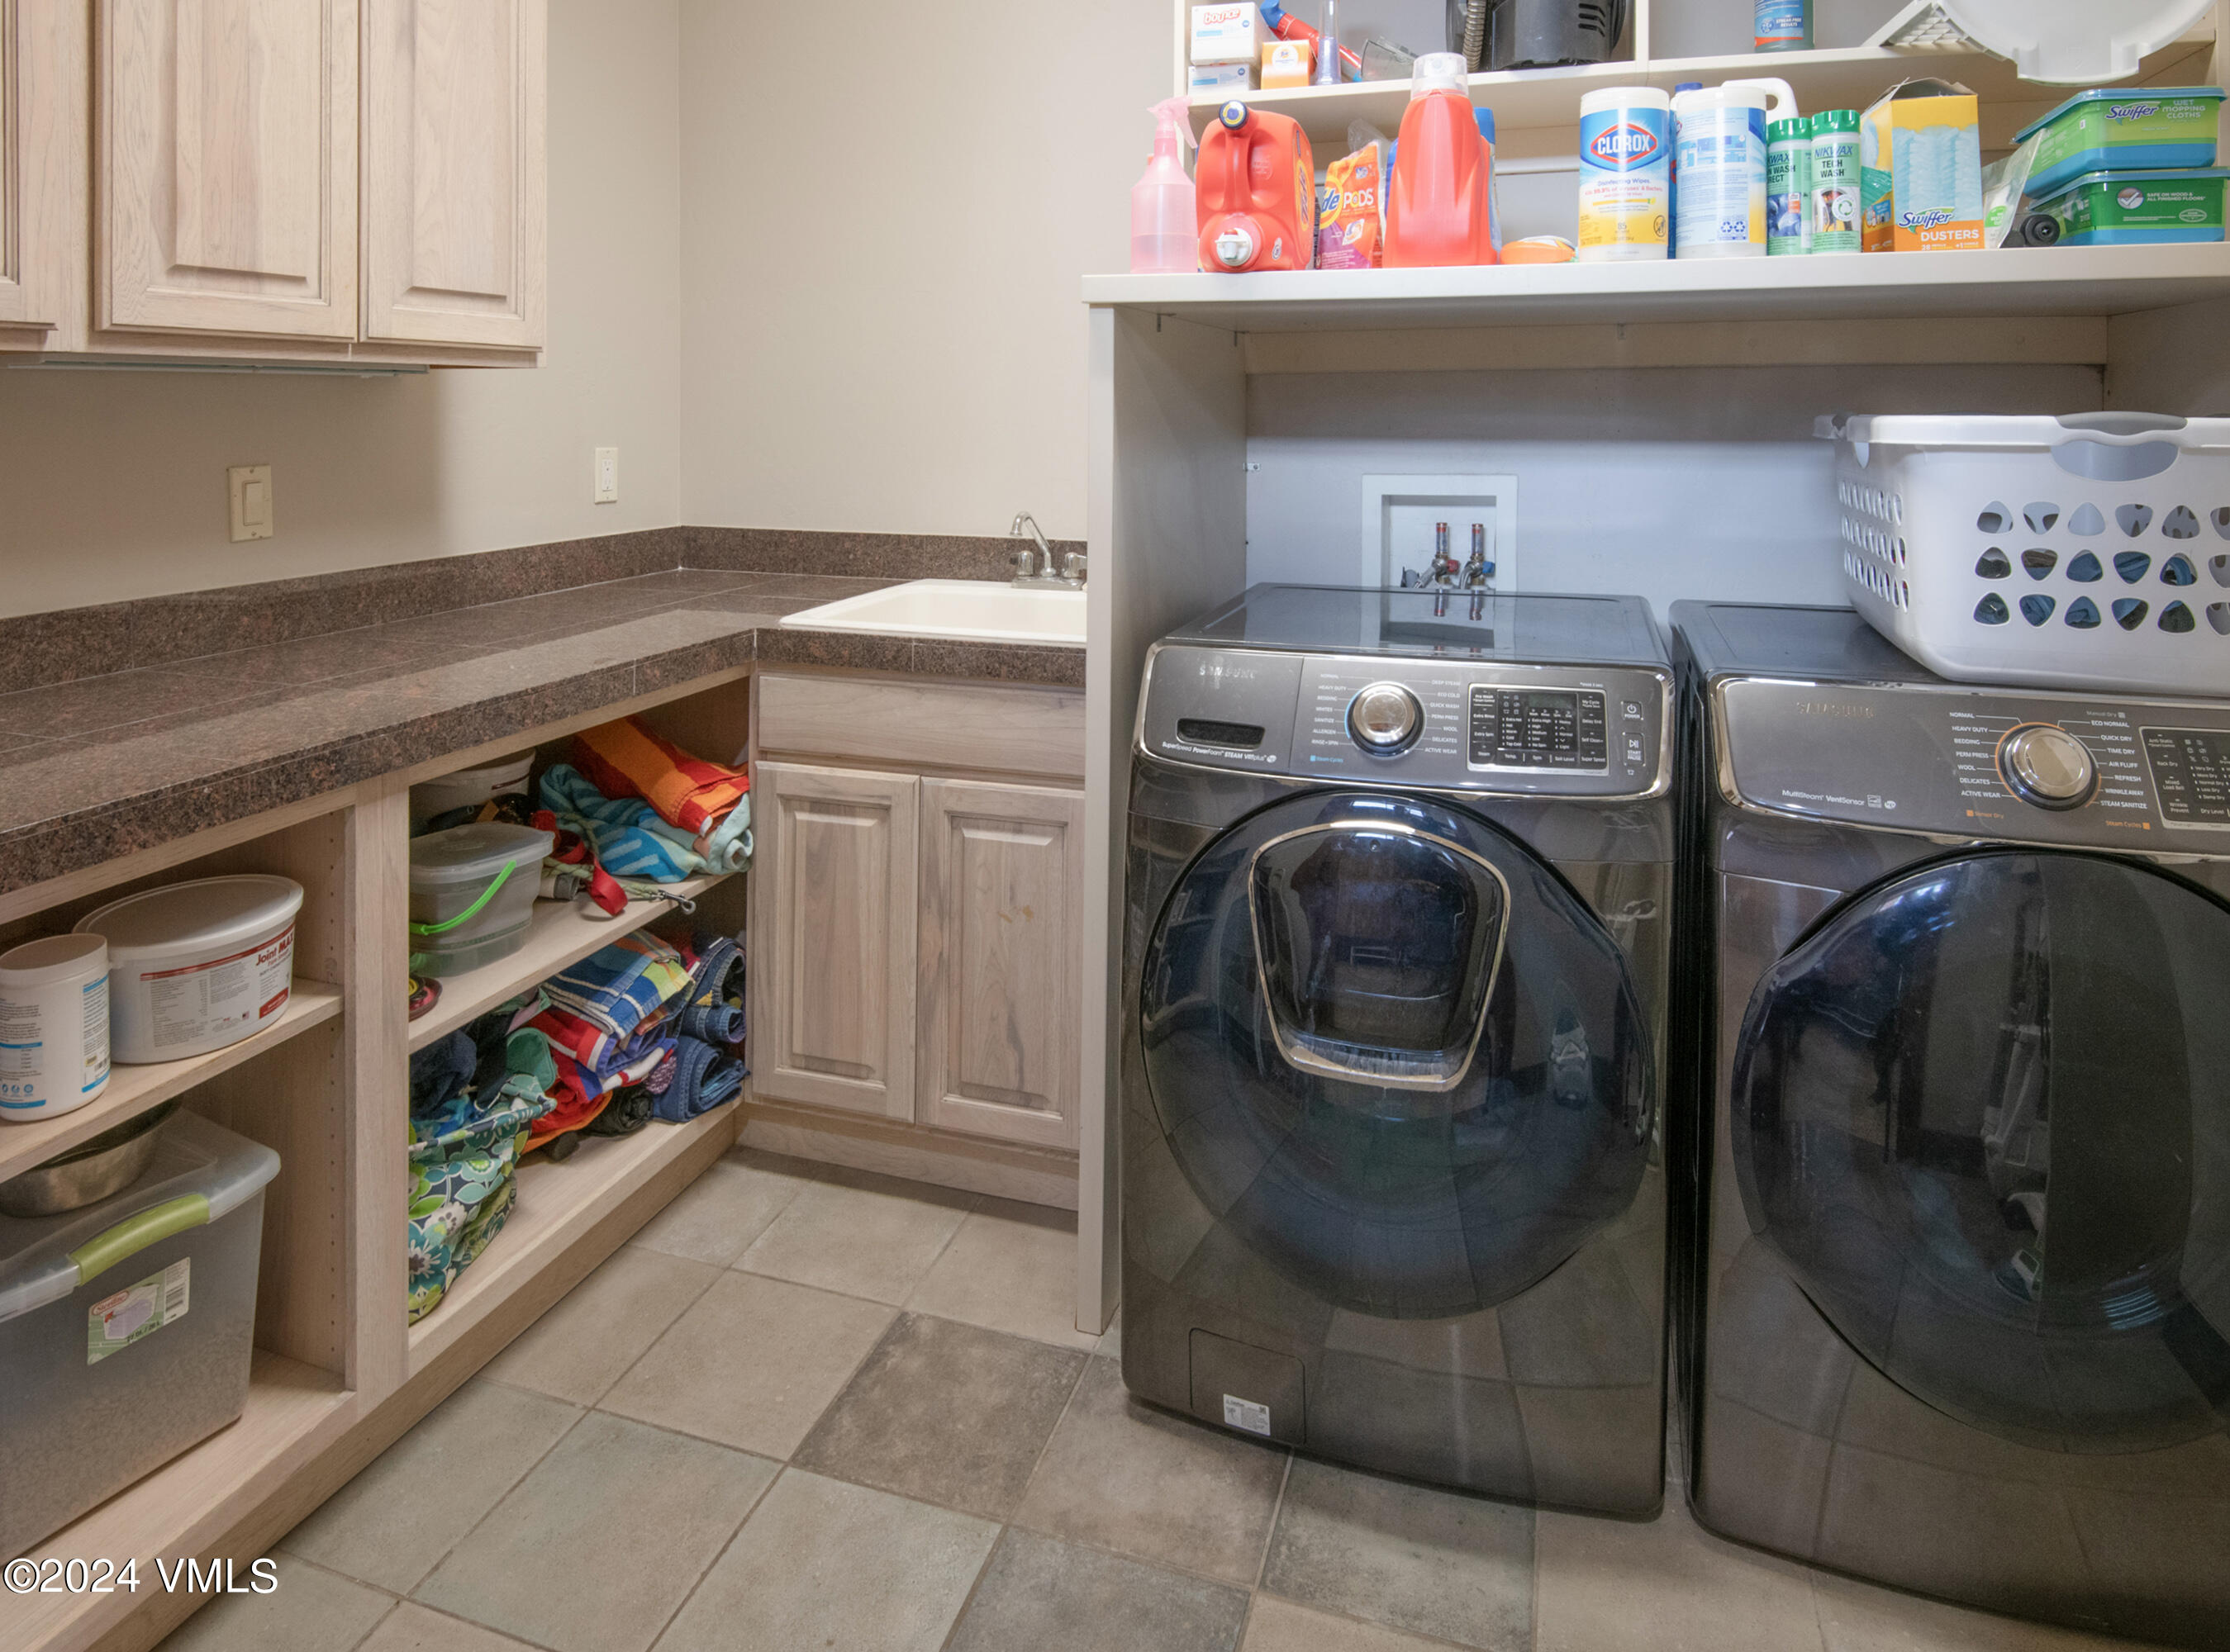
Laundry Room
Other
Fireplace
Gas
Appliances
Built-In Gas Oven, Cooktop, Dishwasher, Disposal, Dryer, Range, Refrigerator, Washer, Washer/Dryer
Other Interior Features
Fireplace - Gas, Jetted Bath, Patio, Vaulted Ceiling(s), Wired for Cable
Substructure
Poured in Place
Sales Price
$2,225,000
Real Estate Tax
$13,310/yr
HOA
$350/yr
Zoning
Multifamily

Downloads

118 Harrier Circle

Schedule a Tour

We would love to help you see this beautiful home! As a full-service brokerage, we can help you tour. Please submit an offer, and answer questions about the buying process.

Thank you

for your interest in 118 Harrier Circle, Eagle, CO 81631

118 Harrier Circle
Navigate
Arrowhead

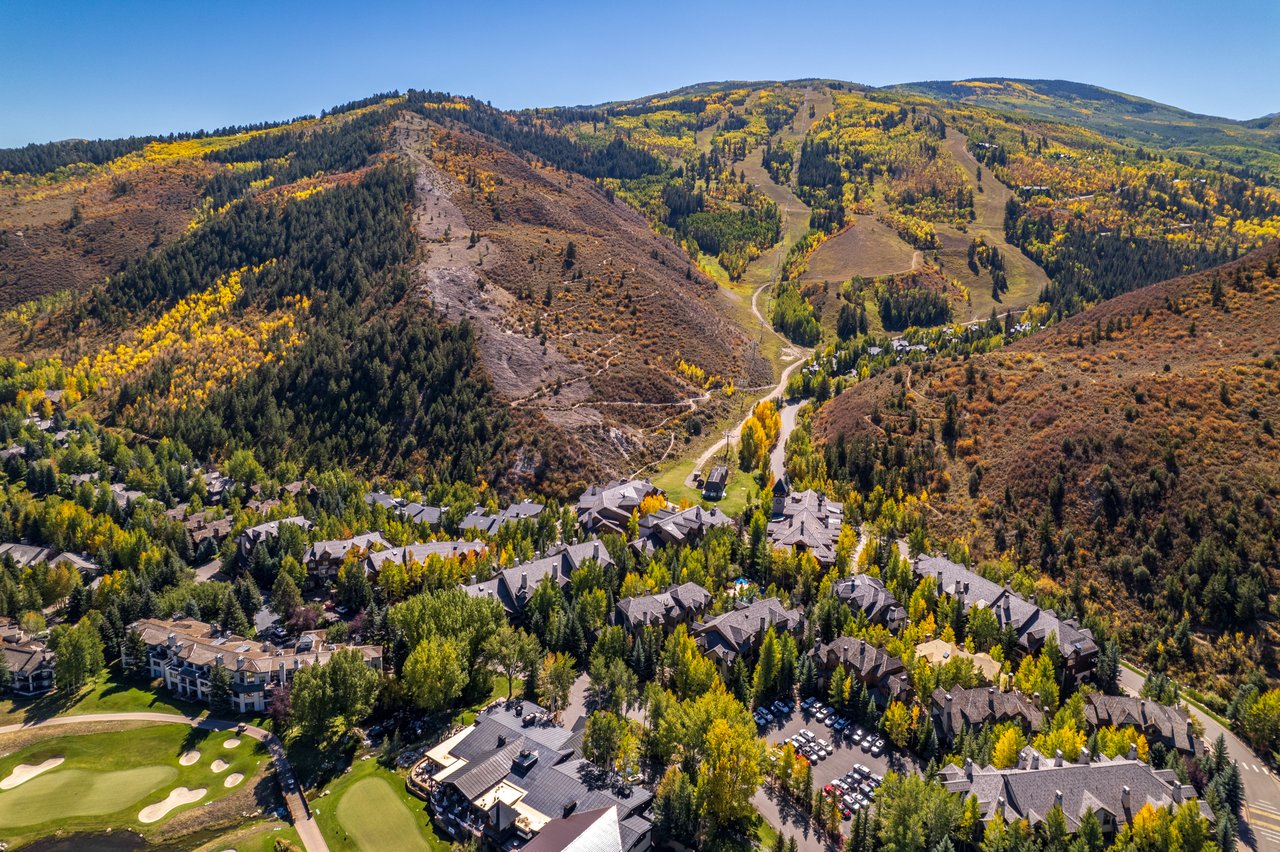
Explore Arrowhead

Homeowners have the opportunity to join the exclusive Arrowhead Club.

read more
118 Harrier Circle
explore in 3d

I'm Interested In

118 Harrier Circle

or
  • CallKris Bruce

    License #40027975
    (970) 376-6656
  • Featured Listings

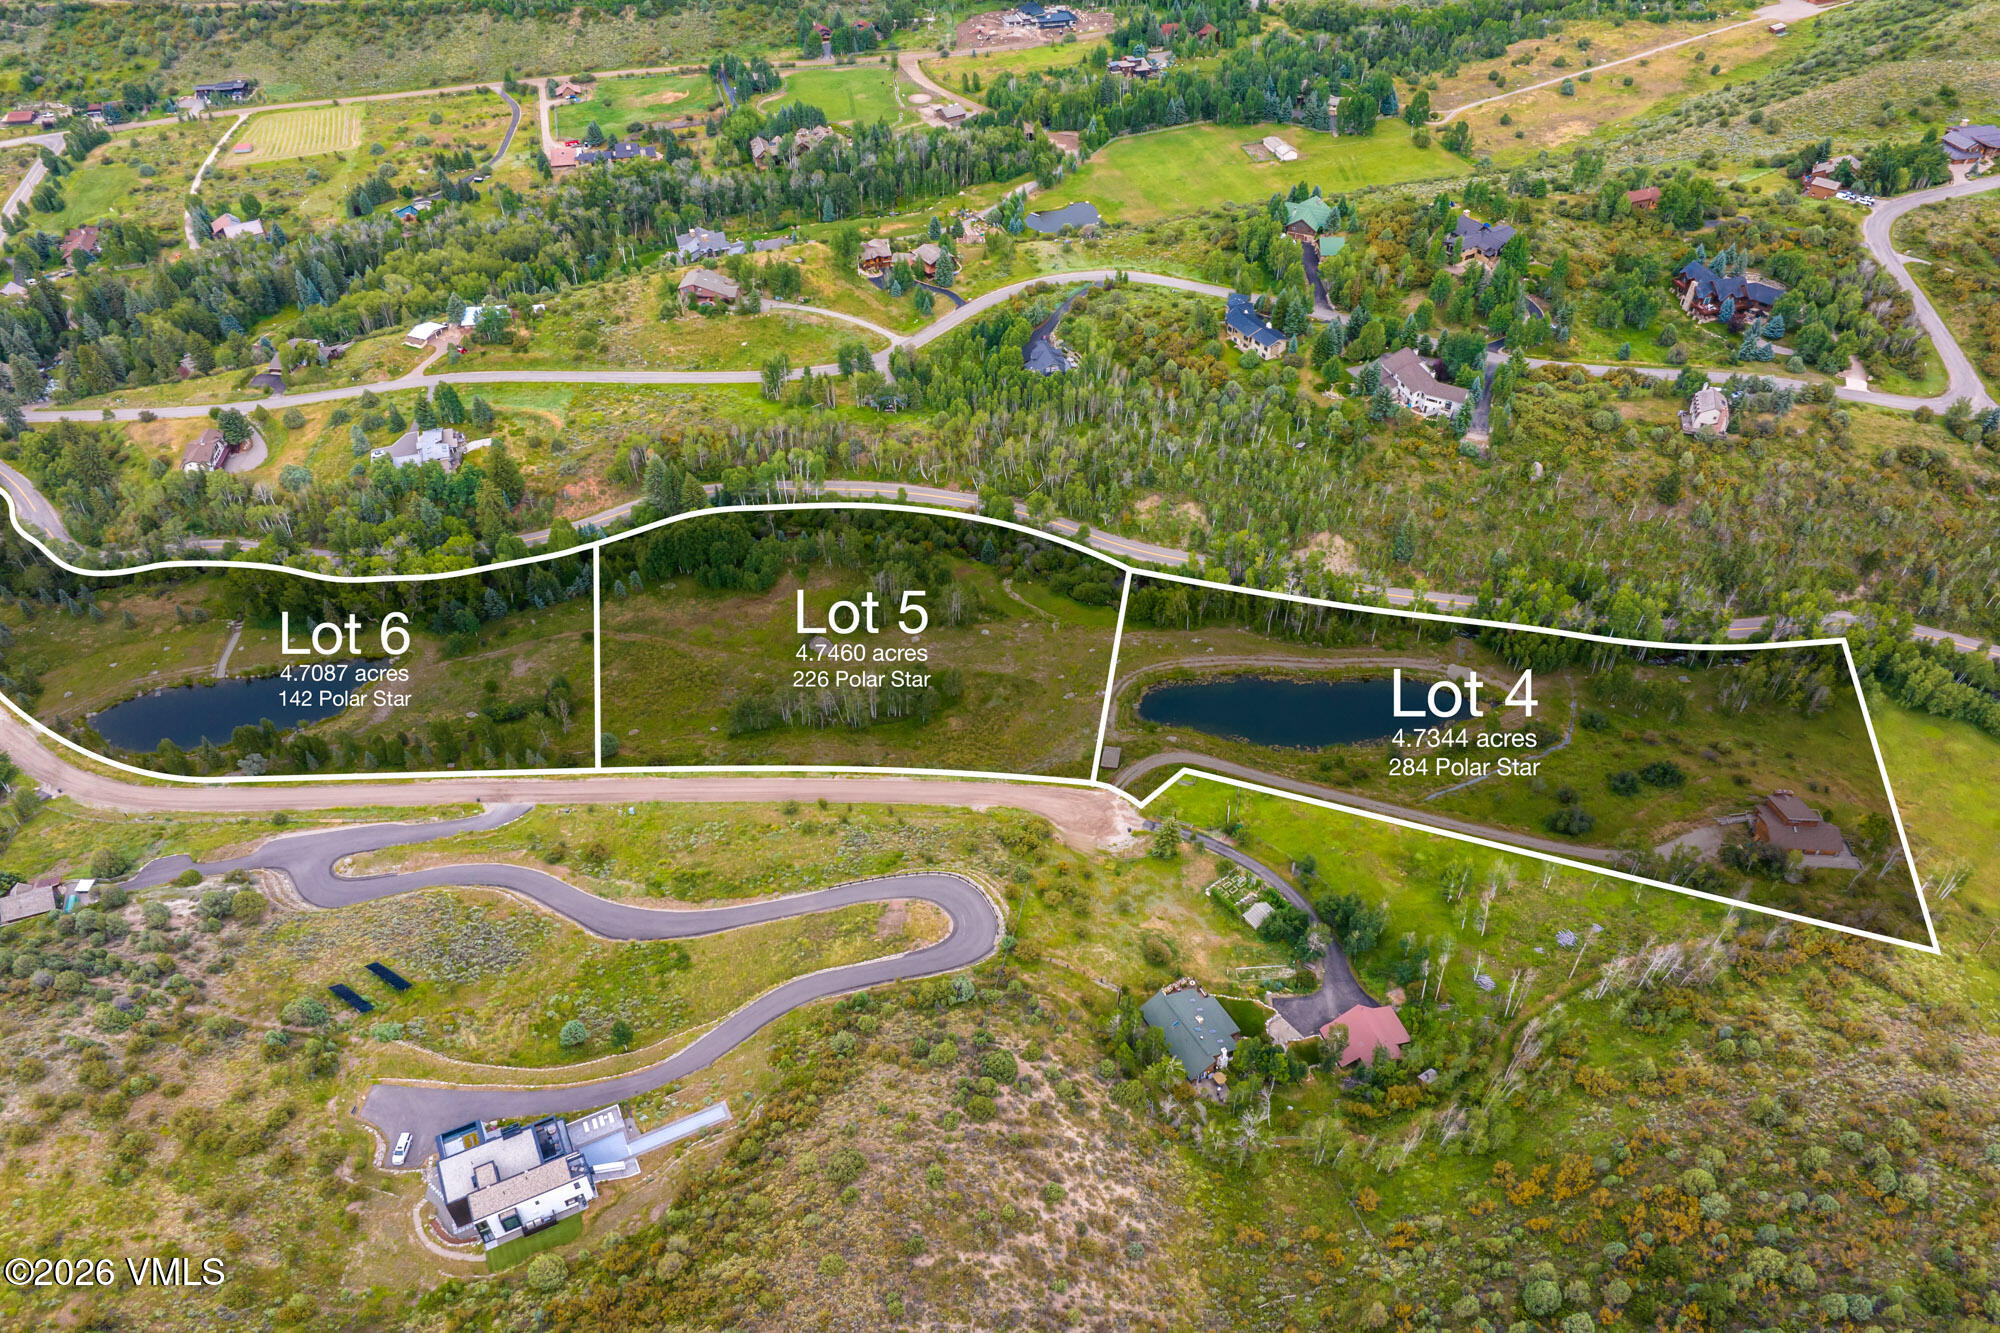
    • 142 & 226 Polar Star Road For Sale

      $8,500,000

      142 & 226 Polar Star Road, Edwards, CO 81632

    • 284 Polar Star Road For Sale

      $8,500,000

      284 Polar Star Road, Edwards, CO 81632

      • 4 Baths
      • 3,450 Sq.Ft.
    • 190 Remington Trail Pending

      $2,599,000

      190 Remington Trail, Edwards, CO 81632

      • 5 Beds
      • 6 Baths
      • 4,307 Sq.Ft.
    • 34353 Highway 6 UNIT R-205 For Sale

      $779,000

      34353 Highway 6 UNIT R-205, Edwards, CO 81632

      • 2 Beds
      • 2 Baths
      • 952 Sq.Ft.
    View All

    Follow Us On Instagram